News & Insights
Smart HVAC Engineering: The Contractor's Field Guide to Fabric Duct Design
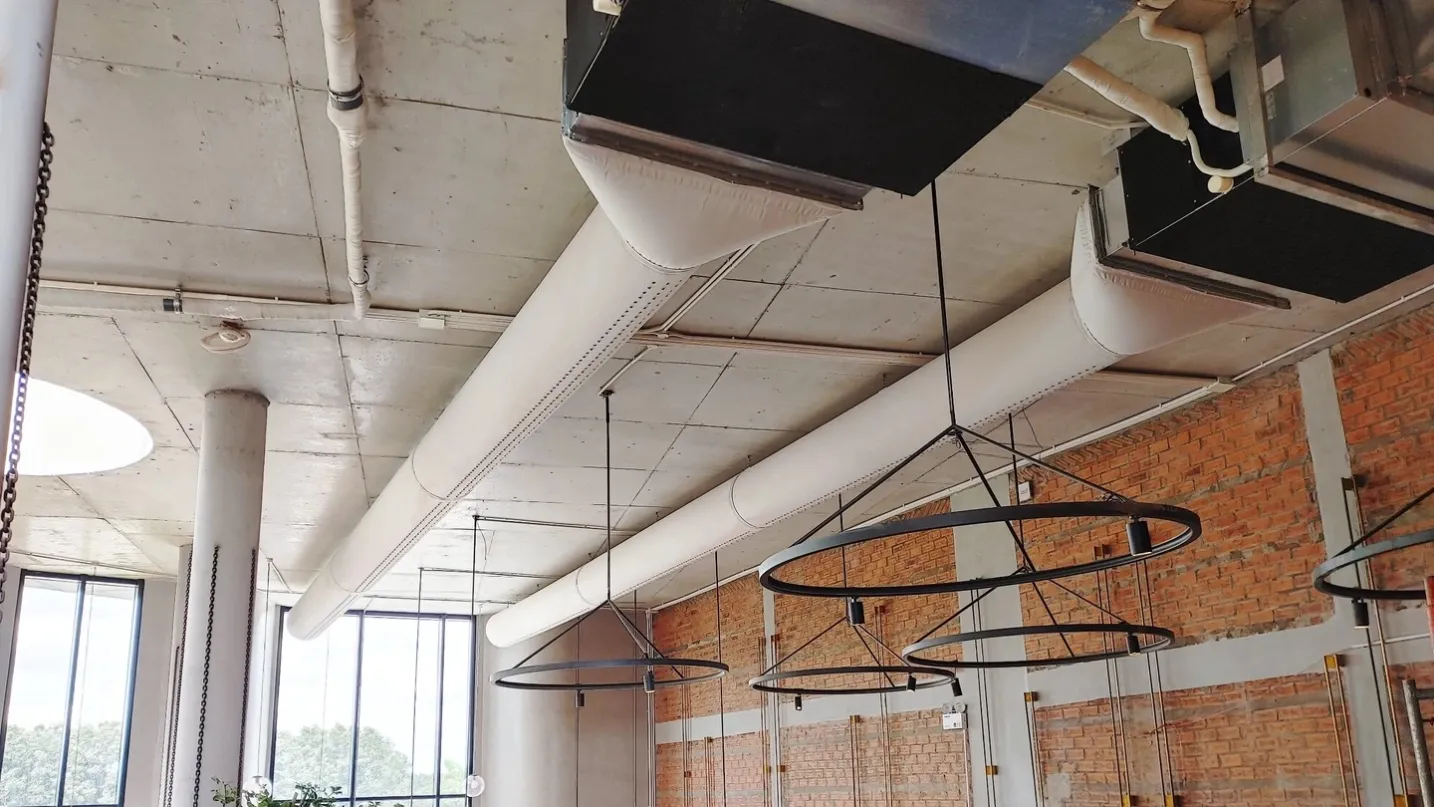
When you are bidding on a commercial or industrial project, speed and precision matter. For years, traditional sheet metal was the default choice for exposed HVAC ductwork. But as building specs tighten and clients demand better energy efficiency and cleaner aesthetics, fabric duct systems have increasingly become the contractor’s secret weapon.
Designing a textile air distribution system isn't just about swapping out metal for fabric. To make sure your installation goes smoothly from takeoff to commissioning, here is a practical engineering approach to getting fabric duct design right the first time.
1. Choosing the Right Geometry for the Space
Unlike rigid round or rectangular steel, fabric systems can adapt to almost any structural constraint. However, shape selection dictates how the air behaves:
- Round & Elliptical: The workhorses for open ceilings. They provide symmetrical 360-degree air delivery and look clean in modern architectural spaces.
- Half-Round & Quarter-Round: Ideal for surface mounting against ceilings or corners. If you are dealing with low clearance or perimeter zoning, these hug the architecture without sacrificing performance.
- Underfloor (UFAD): Perfect for raised floor environments where displacement ventilation delivers high occupant comfort.
2. Layout Strategy: Rethinking the Run
With traditional metal ductwork, you deal with a web of branches and heavily spaced diffusers that often lead to hot and cold spots. Fabric changes the math entirely—the entire run acts as the diffuser.
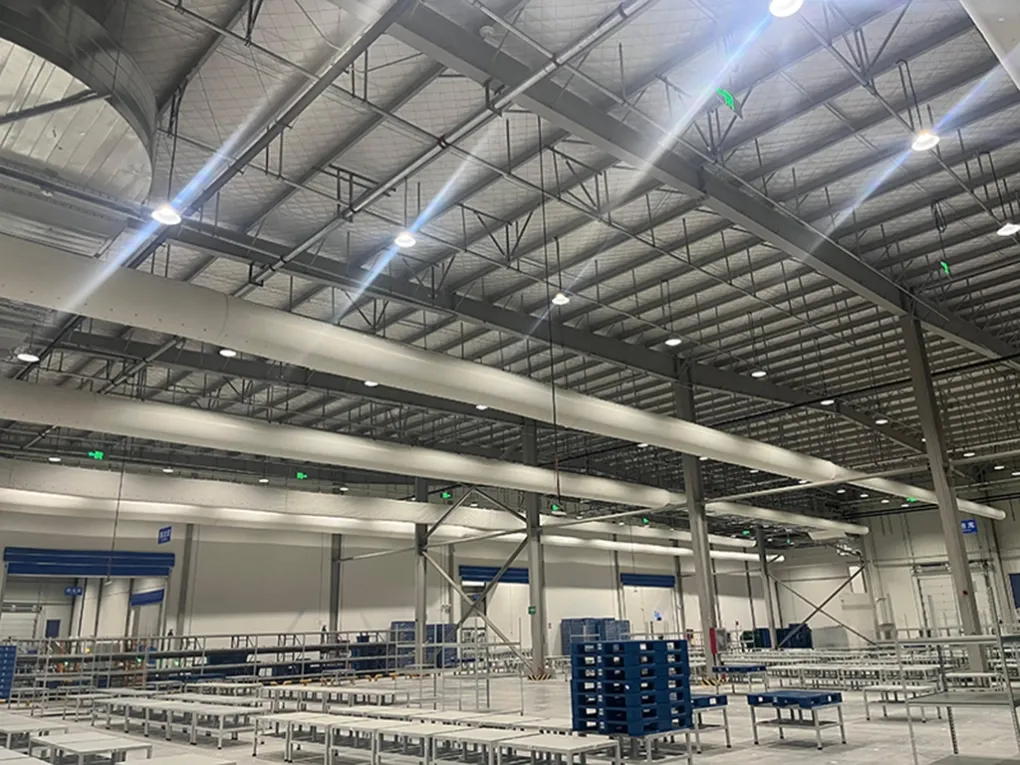
When laying out your runs, keep these variables dialed in:
- CFM per linear foot: Ensure your sizing matches the required cooling or heating load.
- Throw distance: Know your ceiling heights. Warehouses with massive vertical clearances need high-throw options, while offices or classrooms require low-velocity, comfortable delivery.
- Fittings & Clearances: Factor in standard elbows, tees, and custom offsets early. Working around structural columns or elevation shifts in fabric is straightforward, but it has to be accounted for in your shop drawings.
3. Suspension Systems: Tension vs. Traditional
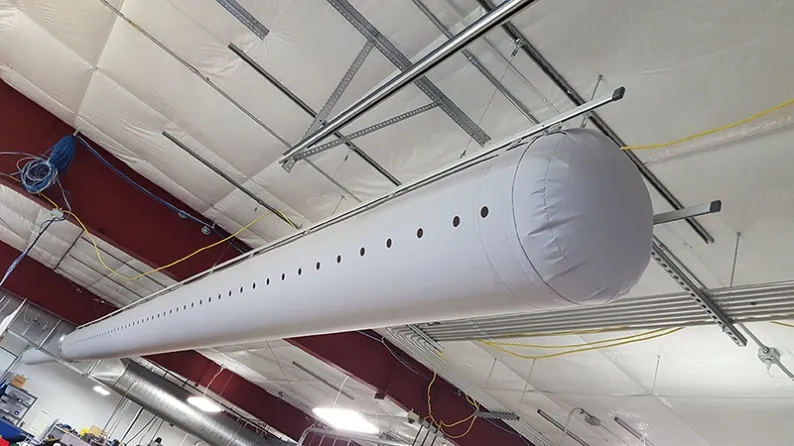
The way a fabric duct hangs determines its lifespan and aesthetic finish.
- Tensioned Systems (Internal Hoops/Frames): If your client cares deeply about aesthetics, or if you are working on a VAV (Variable Air Volume) system where airflow fluctuates, go with a tensioned internal frame. It keeps the duct looking fully inflated and sharp even when the HVAC unit is off, eliminating unsightly sagging or startup flutter.
- Traditional Cable/Track Systems: A cost-effective, time-tested approach for industrial facilities or large open-volume spaces where pure performance and fast installation trump high-end architectural polish.
4. Air Dispersion: Matching the Venting to the Application
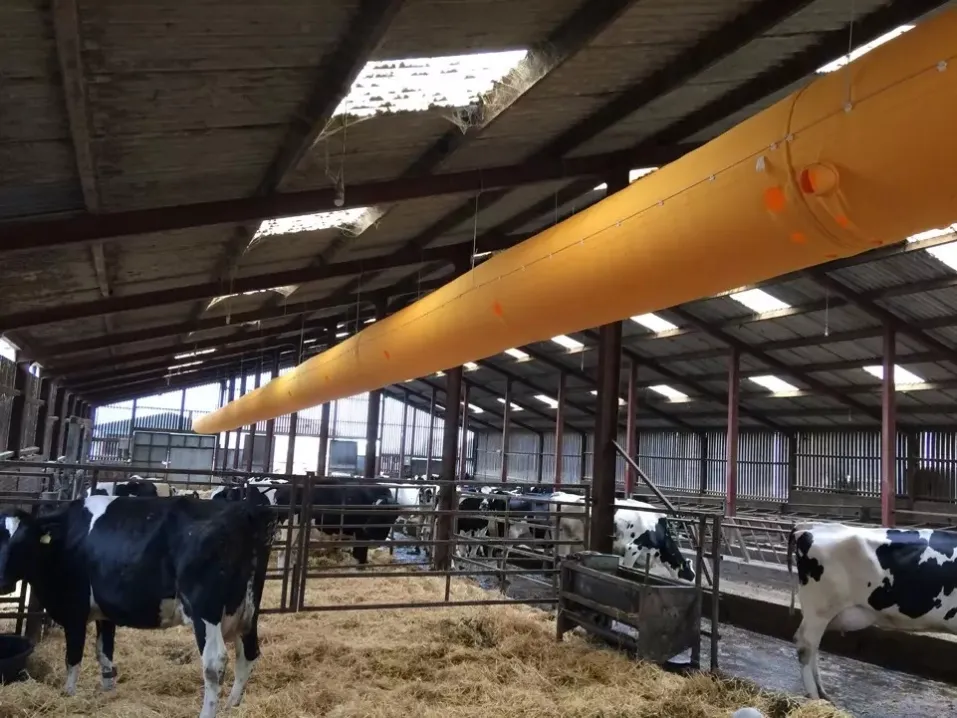
Air delivery is where fabric truly outperforms standard metal diffusers. Instead of blasting air from sporadic grilles, you can engineer the exact dispersion pattern you need:
- Linear Vents: Great for quiet, low-velocity zones like libraries, schools, and fitness centers.
- Orifices & Fixed Nozzles: Essential for high-ceiling environments like manufacturing plants or logistics warehouses where air needs a powerful vertical throw to mix properly.
- Porous vs. Non-Porous Fabrics: Porous options prevent condensation and dust accumulation on top of the duct, making them a favorite for food processing or clean environments, while non-porous fabrics are great for targeted spot-cooling.
Wrapping Up
For contractors, specifying fabric duct systems can significantly cut down installation labor costs and shorten project schedules—often by weeks compared to insulated metal. By matching the right shape, suspension method, and dispersion pattern to your project's environmental demands, you will hand over a high-performing system that keeps building owners happy and your profit margins intact.